Home
Single Family
Condo
Multi-Family
Land
Commercial/Industrial
Mobile Home
Rental
All
Show Open Houses Only
Showing listings 31 - 47 of 47:
First Page
Previous Page
Next Page
Last Page
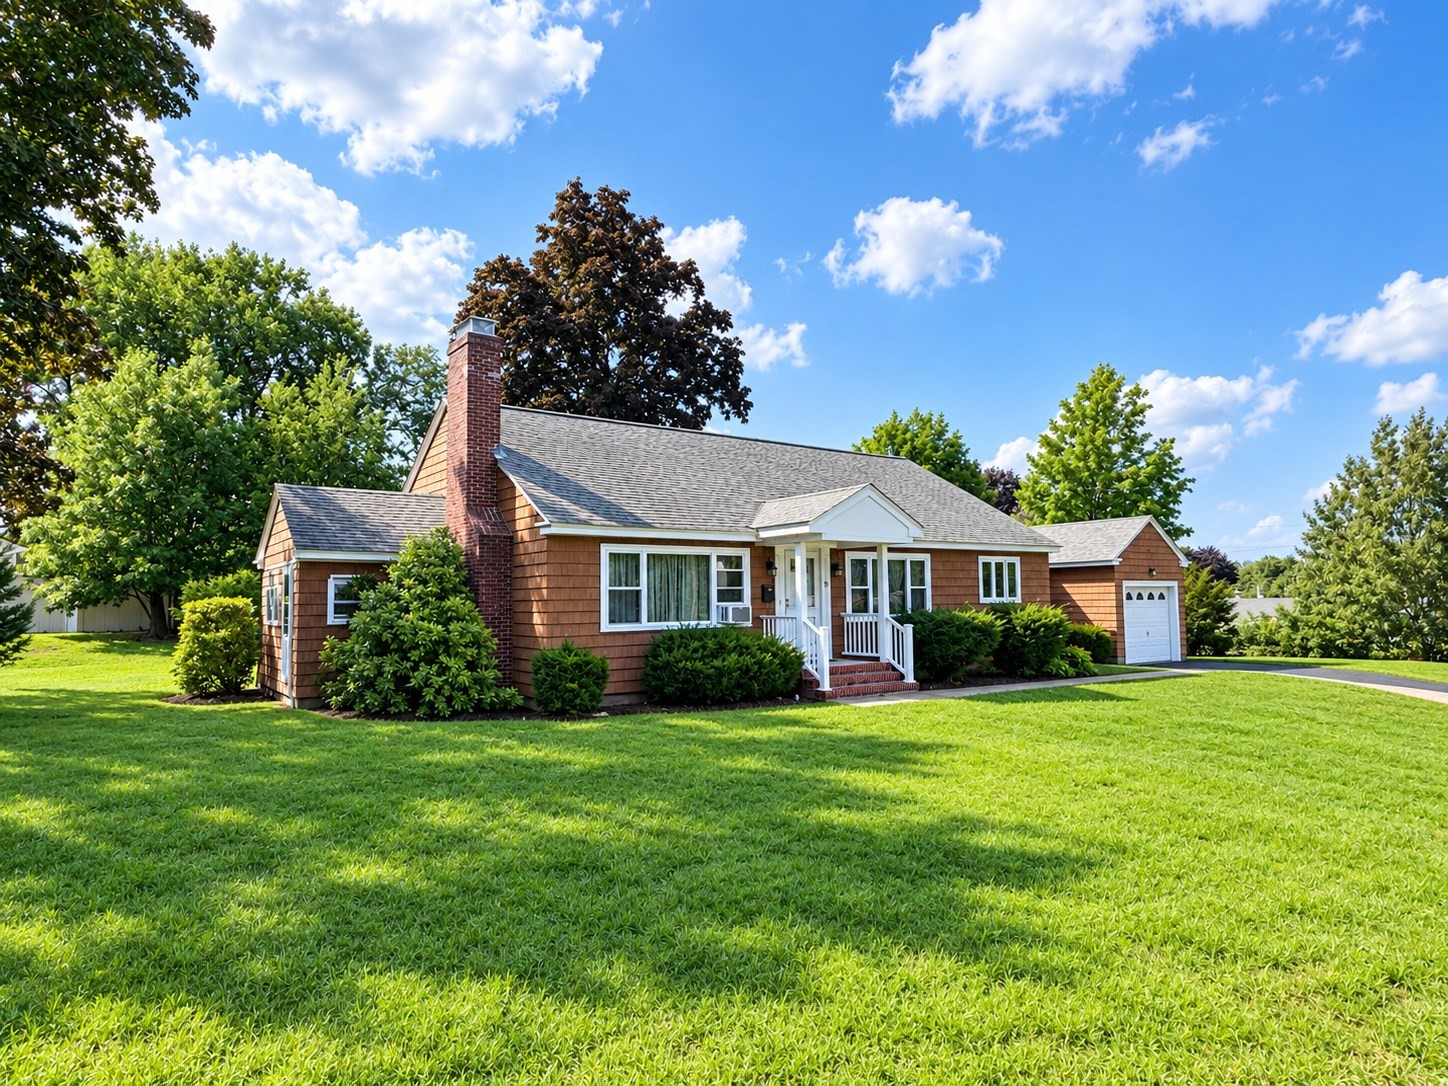
36 photo(s)

|
Andover, MA 01810
|
Under Agreement
List Price
$649,900
MLS #
73582693
- Single Family
|
| Rooms |
7 |
Full Baths |
1 |
Style |
Ranch |
Garage Spaces |
1 |
GLA |
1,472SF |
Basement |
Yes |
| Bedrooms |
3 |
Half Baths |
0 |
Type |
Detached |
Water Front |
No |
Lot Size |
18,692SF |
Fireplaces |
1 |
Wonderful Opportunity for One-Level Living in Andover! Located on a quiet circle street in the
desirable New West Elementary School District, this charming Ranch offers comfortable one-level
living with plenty of potential. The inviting layout features 6 rooms, 3 bedrooms, and a fabulous
three-season room that adds valuable additional space for relaxing and entertaining. The sun-filled
living room features hardwood flooring and a fireplace, flowing naturally into the adjacent dining
room, also with hardwood floors. The eat-in kitchen provides a comfortable space for everyday meals
and opens to the three-season room—an ideal spot to enjoy morning coffee, unwind, or take advantage
of those perfect summer evenings. All three bedrooms feature hardwood flooring and ample closet
space, complemented by a full bath. A full-size lower level offers excellent potential for future
finishing, whether for a family room, home office, recreation space, or additional living area. The
attached one-car garage adds everyday convenience. Outside, enjoy a private fenced backyard with
space for gardening, play, entertaining, or simply relaxing. Ideally located close to downtown
Andover, commuter rail, and major commuter routes, this property offers an excellent opportunity to
enjoy the convenience of Andover with the flexibility to make it your own.
Listing Office: RE/MAX Partners, Listing Agent: The Carroll Group
View Map

|
|
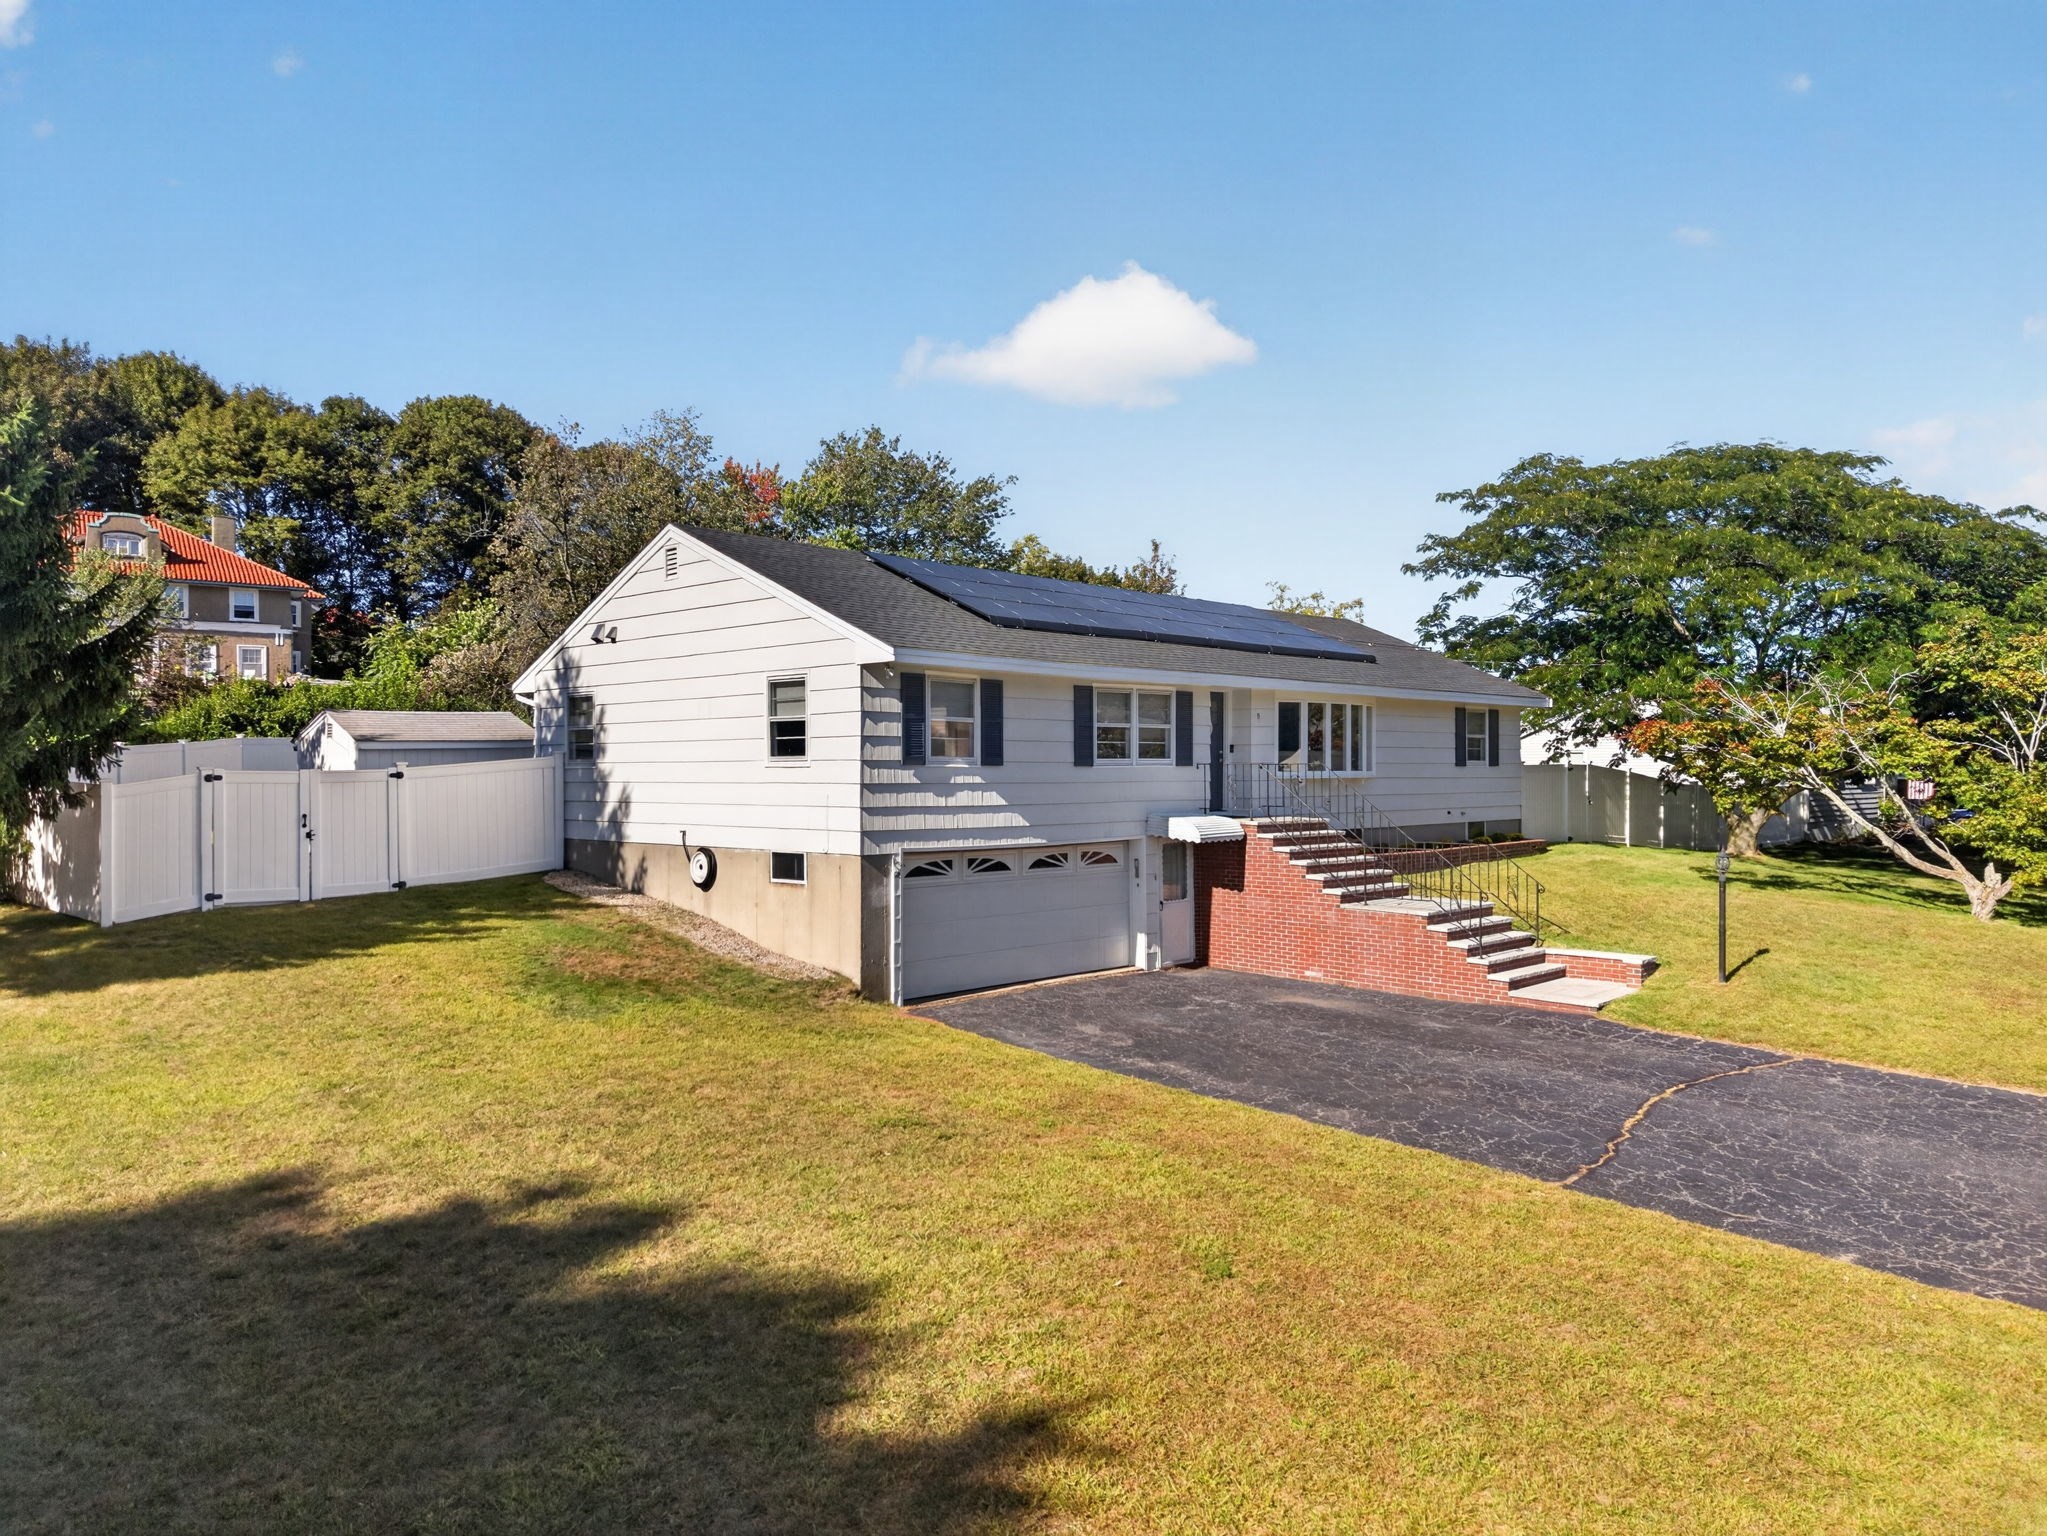
40 photo(s)
|
Methuen, MA 01844-4055
|
Under Agreement
List Price
$649,900
MLS #
73579512
- Single Family
|
| Rooms |
6 |
Full Baths |
2 |
Style |
Ranch |
Garage Spaces |
2 |
GLA |
1,676SF |
Basement |
Yes |
| Bedrooms |
3 |
Half Baths |
0 |
Type |
Detached |
Water Front |
No |
Lot Size |
16,784SF |
Fireplaces |
1 |
Updated Custom-Built Ranch in Sought-After Neighborhood! This inviting 3-bedroom Ranch offers
comfortable one-level living with a thoughtfully designed floor plan and a long list of
improvements. The eat-in kitchen features granite countertops, abundant cabinetry, pantry, breakfast
bar, and stainless-steel appliances, with sliding door access to the outdoor patio overlooking the
spacious fenced backyard. The bright living room showcases gleaming hardwood floors and a large bay
window that fills the space with natural light. Adjacent dining room features hardwood flooring and
a built-in China cabinet. The bedrooms includes three nicely sized bedrooms all with hardwood
flooring and ample closet space, plus two updated full baths. The spacious primary suite offers a
custom-designed walk-in closet and updated private bath with dual vanities and a tiled walk-in
shower. Additional features include first-floor laundry, newer HVAC, hot water heater, electrical,
roof, and solar panels. The recently painted exterior, 2-car garage, and granite entry steps add to
the home's curb appeal and functionality. A wonderful opportunity for one-level living with a
private backyard, desirable amenities, and numerous major improvements already completed.
Listing Office: RE/MAX Partners, Listing Agent: The Carroll Group
View Map
|
|
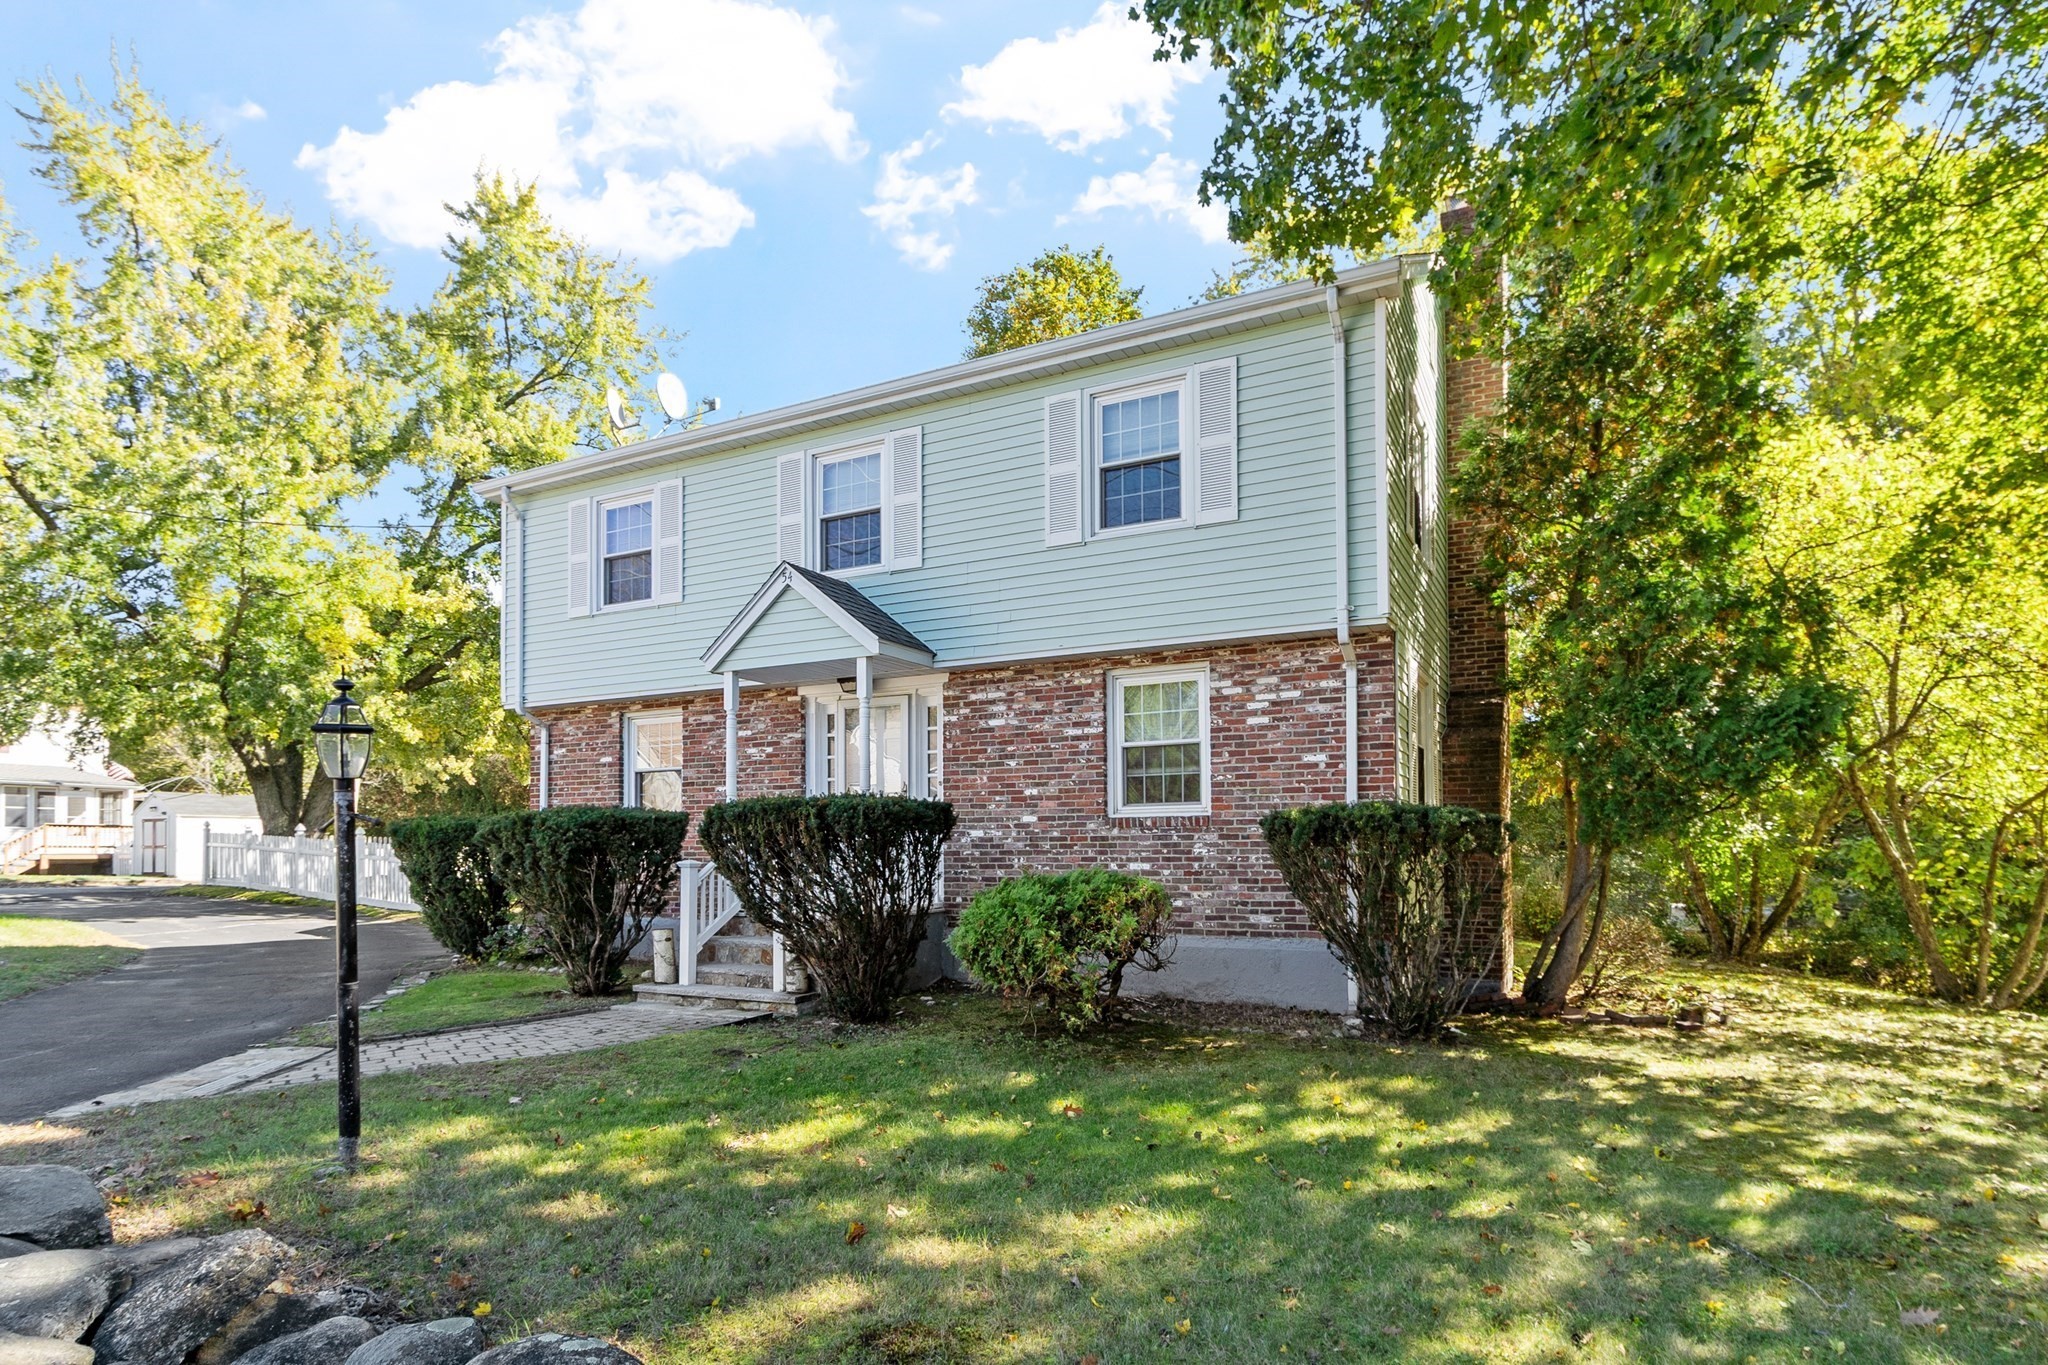
42 photo(s)
|
Billerica, MA 01821-1866
|
New
List Price
$729,000
MLS #
73592104
- Single Family
|
| Rooms |
8 |
Full Baths |
2 |
Style |
Colonial |
Garage Spaces |
0 |
GLA |
2,303SF |
Basement |
Yes |
| Bedrooms |
4 |
Half Baths |
0 |
Type |
Detached |
Water Front |
No |
Lot Size |
24,999SF |
Fireplaces |
1 |
Welcome to 54 River Street, a cherished home ready to begin its next chapter.This inviting Colonial
offers first and second floor hardwood floors, spacious living room with fireplace, full bath off
the hall and a welcoming family room,plus a formal dining room for entertaining! The kitchen offers
an opportunity to update to your style while enjoying well maintained appliances and a traditional
floor plan. Upstairs four generously sized bedrooms offer comfortable living space with a bath.The
well finished basement provides additional space, ideal for a second family room, homework or
crafts, games, along with storage. Situated on approximately .57 acres, the property offers room to
enjoy the outdoors. With its classic layout, room to make it your own, and flexible spaces this home
is ready for its next owners and their new memories.
Listing Office: RE/MAX Partners, Listing Agent: Joan Denaro
View Map
|
|
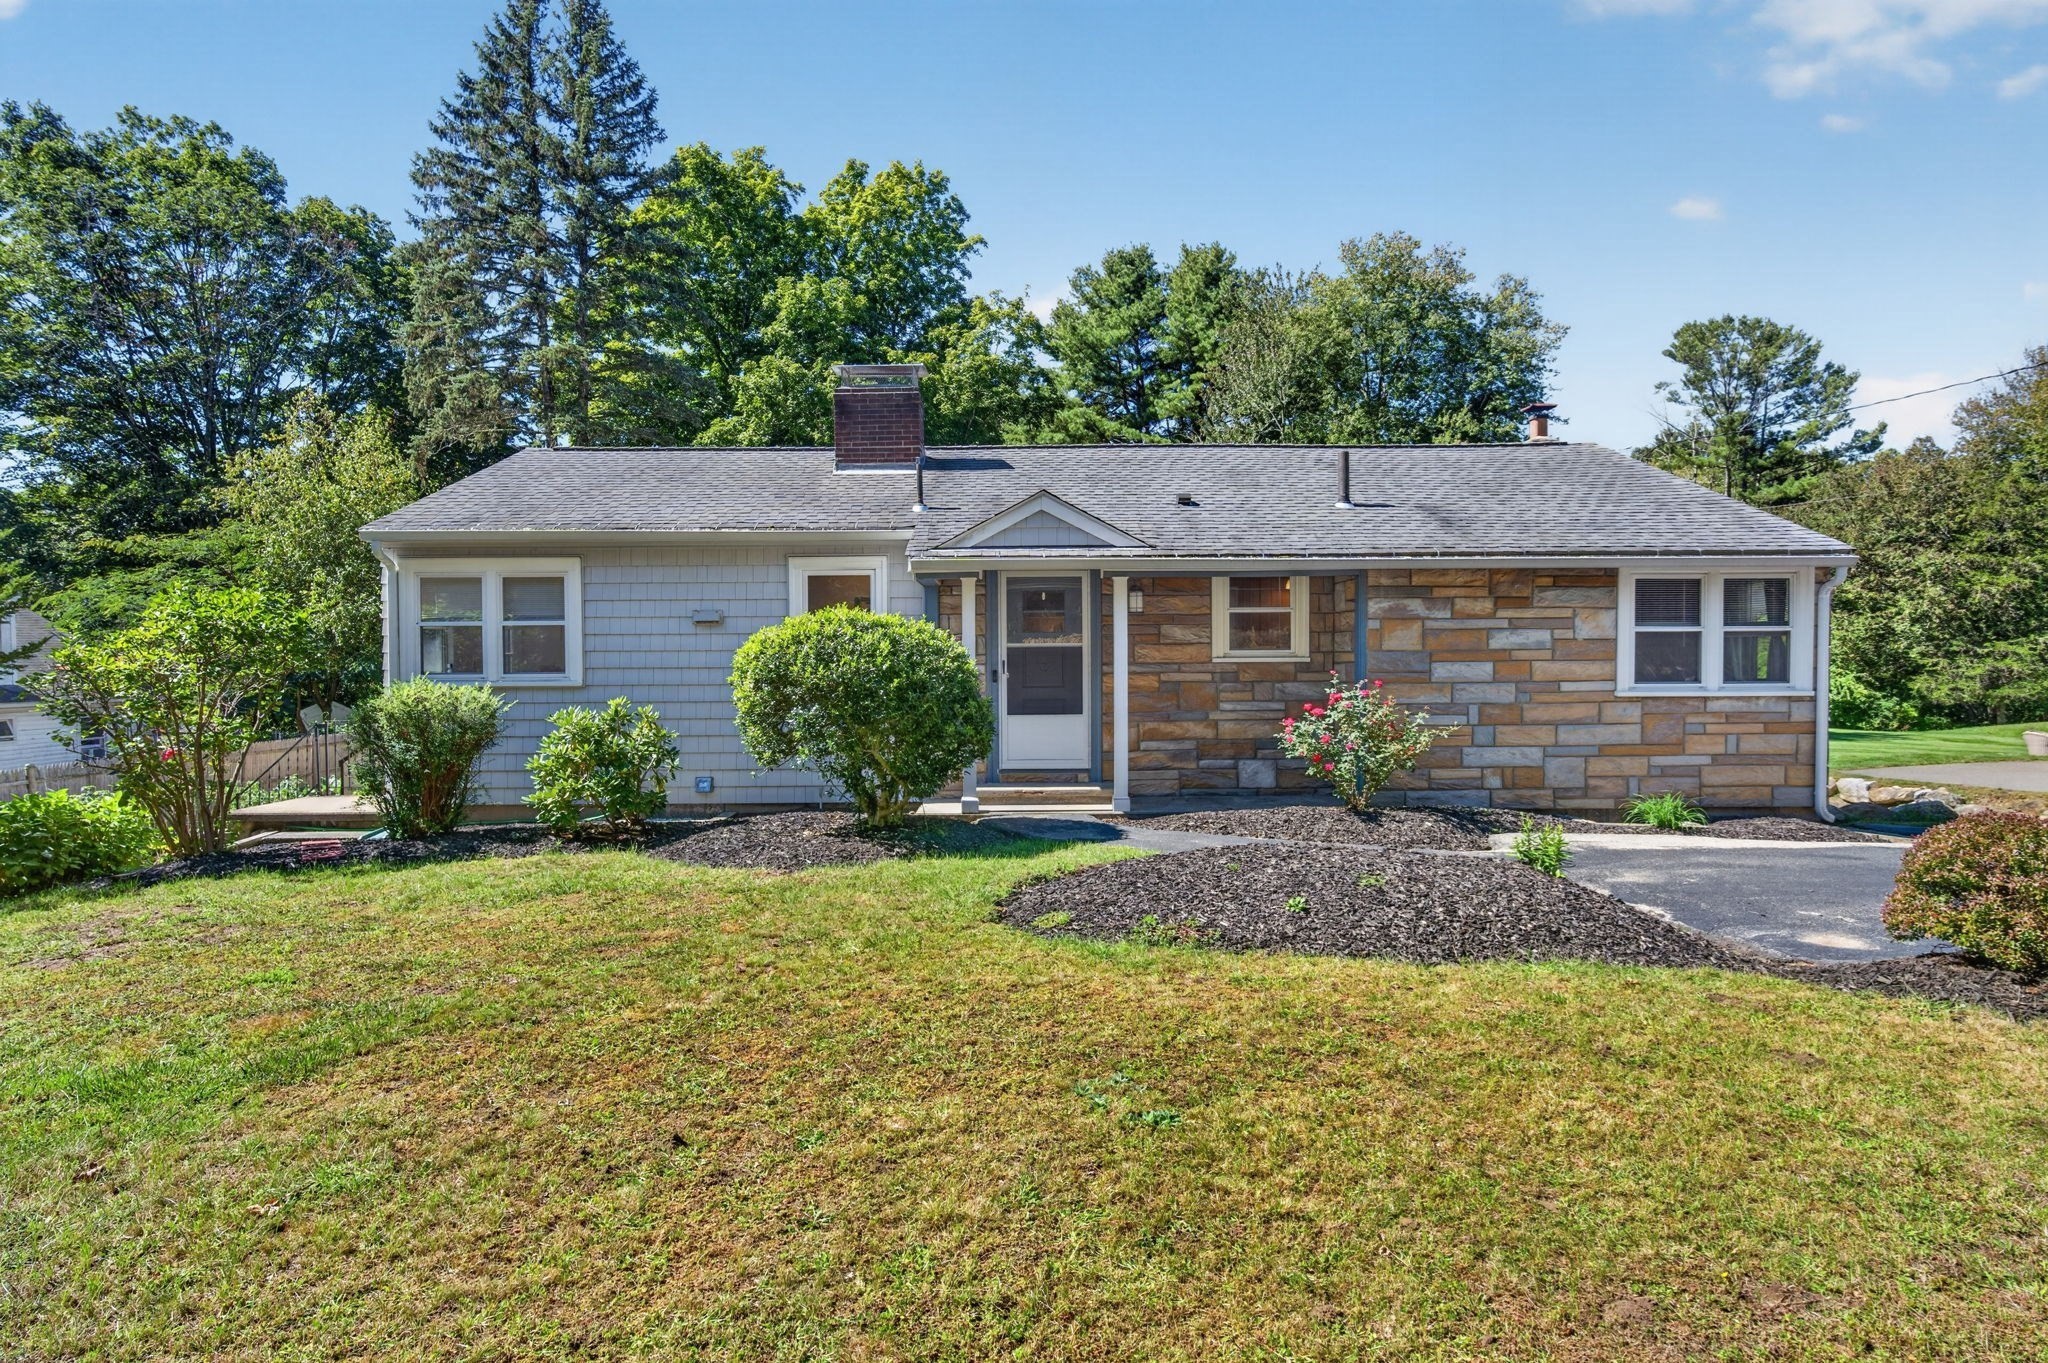
31 photo(s)
|
Andover, MA 01810-2212
|
Active
List Price
$729,900
MLS #
73578465
- Single Family
|
| Rooms |
8 |
Full Baths |
1 |
Style |
Ranch |
Garage Spaces |
1 |
GLA |
1,562SF |
Basement |
Yes |
| Bedrooms |
3 |
Half Baths |
0 |
Type |
Detached |
Water Front |
No |
Lot Size |
35,218SF |
Fireplaces |
1 |
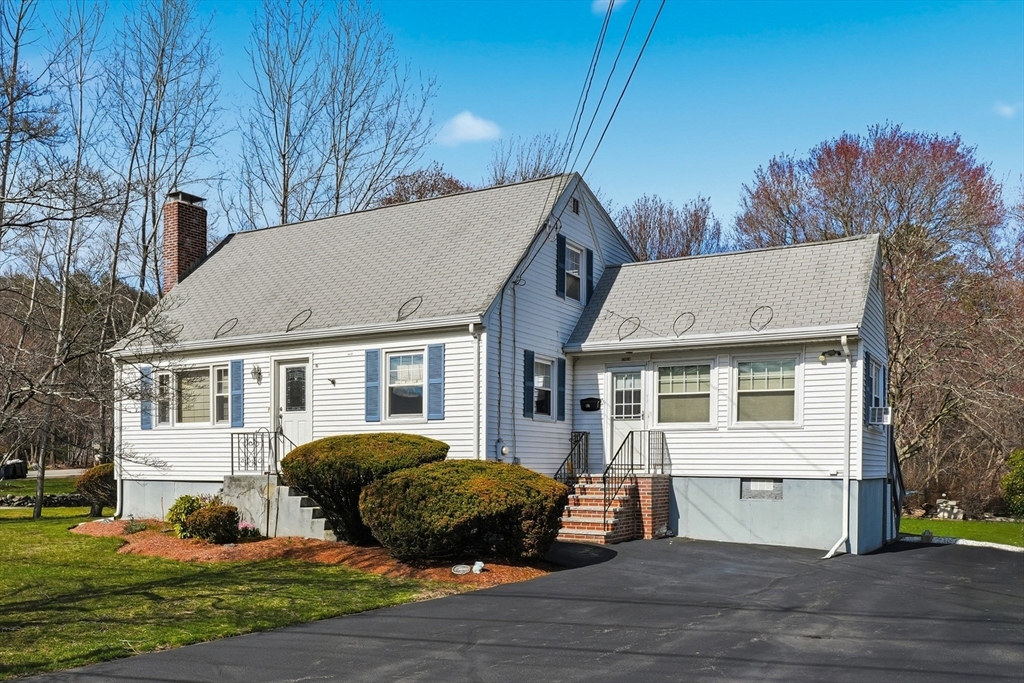
Turnkey One-Level Living in Desirable Andover! Welcome to this beautifully maintained ranch-style
home offering easy one-level living with 3 bedrooms and 1 full bath, ideally located in the
sought-after Bancroft/Doherty School District. A wonderful opportunity for buyers looking for
comfort, convenience, and a flexible floor plan in a prime Andover location. The inviting living and
dining room combination features beautiful hardwood flooring and opens to a fabulous
southwest-facing sunroom with a vaulted ceiling and ceiling fan. Filled with natural light, the
sunroom provides direct access to the deck overlooking the private backyard—a wonderful setting for
relaxing, entertaining, or simply enjoying the outdoors. A cozy eat-in kitchen offers a comfortable
space for casual meals and everyday living. The bedroom wing features three nicely sized bedrooms,
each with hardwood flooring and ample closet space, along with a tiled full bath. The walk-out lower
level adds valuable living space with a comfortable family room featuring a large bay window and
wood stove, creating a warm and inviting gathering space. Additional lower-level space provides
excellent storage and flexibility. Conveniently located near major commuter routes and just minutes
from prestigious Phillips Academy, downtown Andover, shopping, dining, and area amenities. Turnkey,
well located, and offering wonderful potential—this is a must-see!
Listing Office: RE/MAX Partners, Listing Agent: The Carroll Group
View Map
|
|
28 photo(s)
|
Woburn, MA 01801
|
Under Agreement
List Price
$739,900
MLS #
73566458
- Single Family
|
| Rooms |
8 |
Full Baths |
1 |
Style |
Cape |
Garage Spaces |
0 |
GLA |
1,762SF |
Basement |
Yes |
| Bedrooms |
3 |
Half Baths |
1 |
Type |
Detached |
Water Front |
No |
Lot Size |
10,019SF |
Fireplaces |
1 |
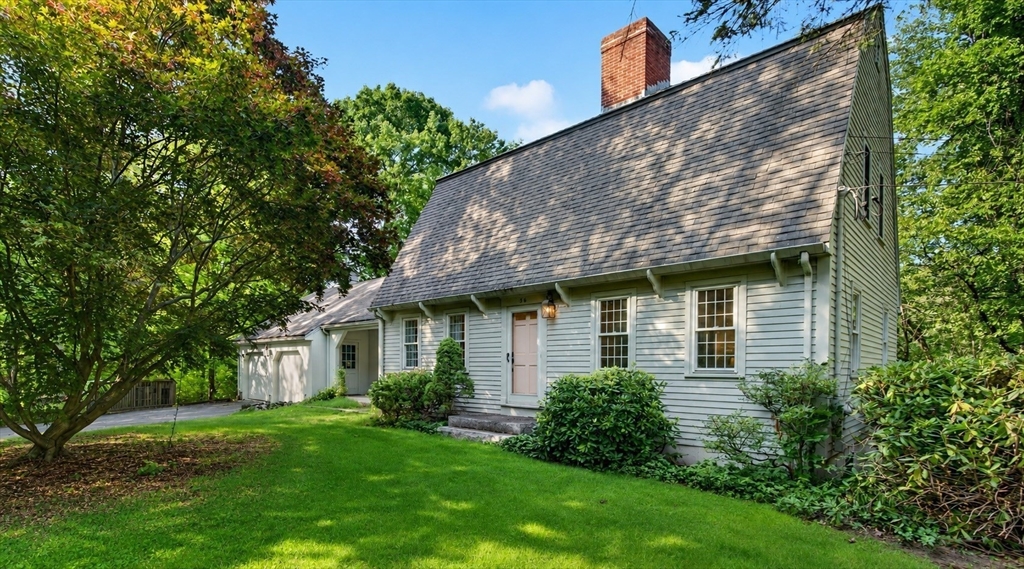
Welcome to 57 Winter Street, a beautifully maintained, original-owner Cape-style home tucked away on
a quiet street surrounding the Mill Pond Reservoir.The main level offers a flexible floor plan
designed for comfortable everyday living. The kitchen features generous prep space, a center island,
and direct access to the inviting dining room. A cozy living room includes a fireplace and hardwood
flooring beneath the carpeting. A first-floor bedroom provides versatility and the option for
convenient one-level living. A half bath and a gorgeous sunroom/family room complete the first
floor. Upstairs, you'll find two generously sized bedrooms with excellent closet space, along with a
full bath. The partially finished lower level provides additional living space and plenty of future
potential. Outside, enjoy a spacious deck and an additional patio area - perfect for relaxing or
entertaining in warmer weather. Offering classic character, practical living space, and everyday
convenience, this home is ideally located near I-95 and the scenic walking trails at Mill Pond.
Finally, just tied into town sewer, don't miss this exciting opportunity!
Listing Office: RE/MAX Partners, Listing Agent: Krystal Solimine
View Map
|
|
42 photo(s)
|
Andover, MA 01810
|
Price Change
List Price
$849,900
MLS #
73563374
- Single Family
|
| Rooms |
8 |
Full Baths |
2 |
Style |
|
Garage Spaces |
2 |
GLA |
2,315SF |
Basement |
Yes |
| Bedrooms |
2 |
Half Baths |
1 |
Type |
Detached |
Water Front |
No |
Lot Size |
41,961SF |
Fireplaces |
2 |
Prime Andover Location Near Phillips Academy -Ideally situated in one of Andover’s most desirable
locations, this charming Gambrel is just across the street from Phillips Academy and approximately
1/4 mile from campus. Convenient to downtown shops and restaurants, the commuter rail, and located
within the Bancroft/Doherty School District, this home offers an exceptional combination of
location, character, and privacy. The inviting floor plan features 3 bedrooms and 2.5 baths, an
attached garage, and a private backyard surrounded by a beautiful canopy of mature trees. The
spacious eat-in kitchen offers ample cabinetry and direct access to an oversized deck, creating an
ideal setting for outdoor entertaining. The main level also includes a dining room, den, and
front-to-back living room with fireplace. Upstairs, you’ll find two nicely sized bedrooms, two full
baths, and ample closet space, providing comfort and convenience for everyday living. A wonderful
screened porch overlooks the peaceful backyard and opens directly to the expansive deck, providing a
perfect spot to relax and enjoy the serene setting. The walk-out lower level adds valuable living
space with a third bedroom, a room already plumbed for a bath, a comfortable family room with
fireplace, and additional storage. With its sought-after location, classic character, flexible floor
plan, and private wooded setting, this property offers a wonderful opportunity to enjoy all that
Andover has to offer.
Listing Office: RE/MAX Partners, Listing Agent: The Carroll Group
View Map
|
|

34 photo(s)
|
Andover, MA 01810
(West Andover)
|
Contingent
List Price
$939,000
MLS #
73571793
- Single Family
|
| Rooms |
8 |
Full Baths |
2 |
Style |
Colonial |
Garage Spaces |
2 |
GLA |
2,450SF |
Basement |
Yes |
| Bedrooms |
3 |
Half Baths |
1 |
Type |
Detached |
Water Front |
No |
Lot Size |
1.01A |
Fireplaces |
2 |
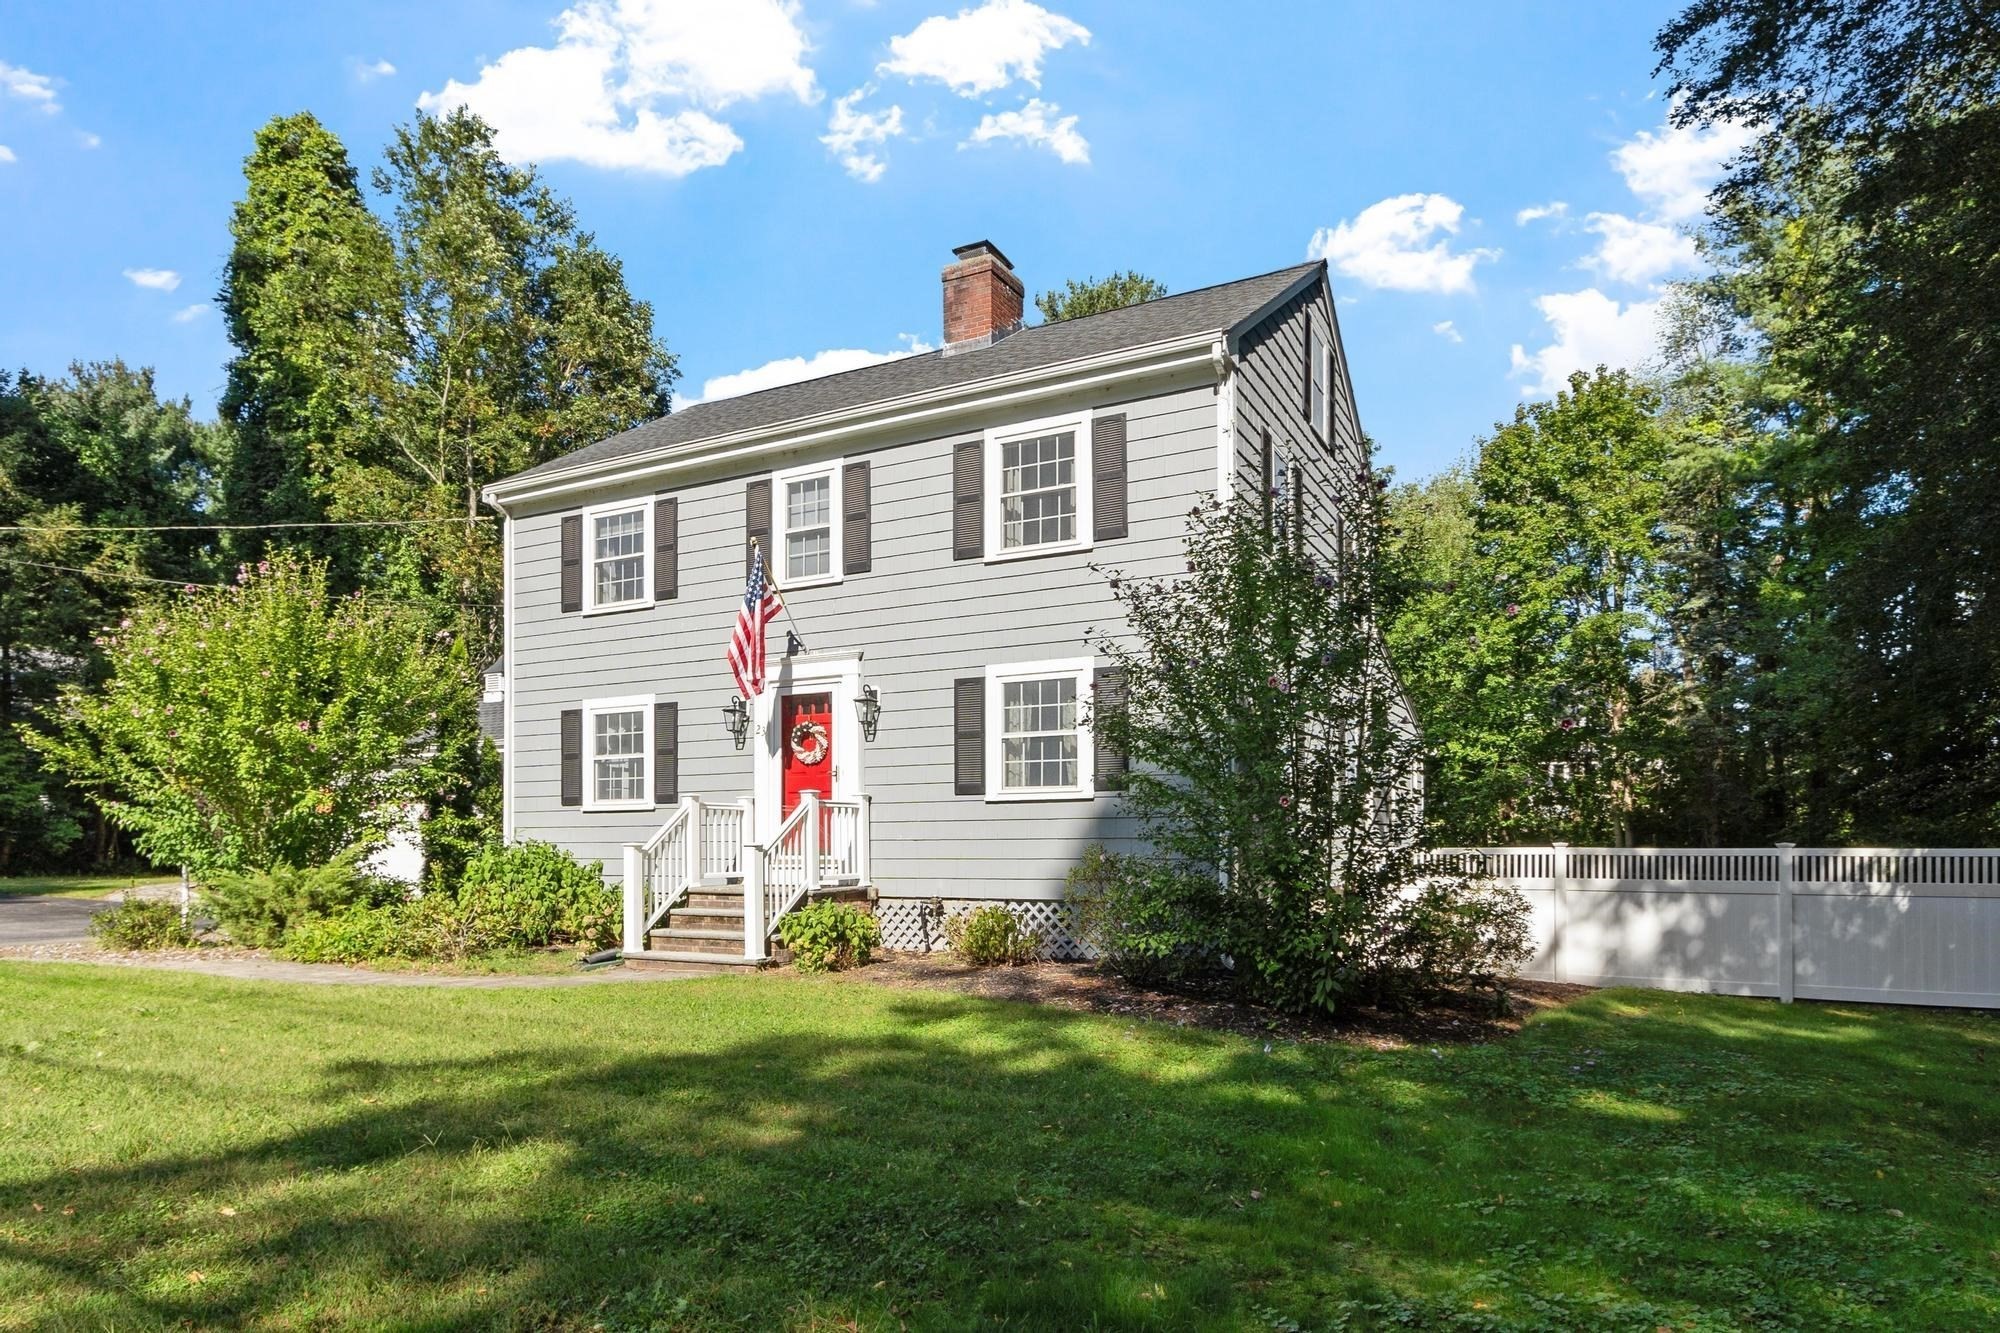
3-Bedroom Colonial on a Full Acre with a magnificent 4 season addition, New Septic system just
completed! 26 panel Solar array owned (no lease), a whole-house emergency generator, and a
mini-split system in most rooms providing both heating and air conditioning. Enjoy the granite
counters and stainless steel applianced kitchen with warm stone like tile and a bow window. The
stovetop is propane fueled and wall oven is electric- real chefs' favorite combination. Hardwood
runs throughout the home. Yes, it is hardwood under the bedroom carpets. The spacious primary suite
includes double closets and a 3/4 bathroom. Custom cabinets in both the 400 sq ft. Great Room and
in the kitchen. A second family room, 200 square feet, is helpful for a family with various tastes
and ages. Relax surrounded by the mature landscaped acre lot with a built-in swimming pool and
entertainment-sized deck—perfect for summer gatherings. The pool is 18 x 36 and has an 8 ft deep
end. Liner is 6 yrs old and the pump is in excellent shape. Two wood-burning fireplaces and a
propane-fueled gas stove add warmth and character. Two-car attached garage with access into the
house, and full basement with ceiling height potential for finishing. Ideally located in the
sought-after Sanborn and High Plain Middle districts. Very Convenient access to Routes 93 and 495.
Close to Haggetts Pond where there is a scenic and accessible walking trail. This home doesn’t just
look beautiful—it lives beautifully!!1
Listing Office: RE/MAX Partners, Listing Agent: The Carroll Group
View Map
|
|
40 photo(s)
|
Andover, MA 01810
|
Under Agreement
List Price
$975,000
MLS #
73579070
- Single Family
|
| Rooms |
8 |
Full Baths |
2 |
Style |
Colonial |
Garage Spaces |
2 |
GLA |
2,010SF |
Basement |
Yes |
| Bedrooms |
4 |
Half Baths |
0 |
Type |
Detached |
Water Front |
No |
Lot Size |
31,050SF |
Fireplaces |
2 |
Welcome HOME to this inviting 4-bedroom, 2-bath Colonial that beautifully blends classic character
with comfortable modern living. The updated kitchen offers a fresh, functional space for everyday
cooking and entertaining, while the large family room provides plenty of room to gather, relax, and
enjoy time with friends and family. The home features 4 generously sized bedrooms and two bathrooms,
offering flexibility for family, guests, a home office, or other needs. Step outside and discover a
relaxing backyard retreat - an ideal space for morning coffee, Summer gatherings, outdoor dining, or
simply unwinding at the end of the day. Don't miss your opportunity, a home like this simply won't
last!
Listing Office: RE/MAX Partners, Listing Agent: Benjamin Gibson
View Map
|
|

42 photo(s)
|
Andover, MA 01810
|
Under Agreement
List Price
$1,099,000
MLS #
73573466
- Single Family
|
| Rooms |
9 |
Full Baths |
3 |
Style |
Ranch |
Garage Spaces |
2 |
GLA |
2,808SF |
Basement |
Yes |
| Bedrooms |
3 |
Half Baths |
0 |
Type |
Detached |
Water Front |
No |
Lot Size |
36,917SF |
Fireplaces |
1 |
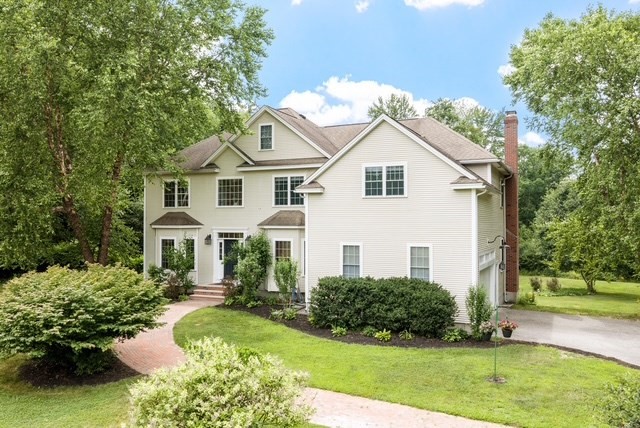
Classic Andover ranch in the prestigious Indian Ridge Country Club neighborhood! Available for the
first time in 37 years, this beautifully maintained home combines comfortable living with
exceptional flexibility. It offers a wonderful single-level floor plan with 3 first-floor bedrooms
and 2 full baths. The heart of the home is the inviting family room, featuring an impressive
11-foot cathedral ceiling, two skylights, and a floor-to-ceiling wood-burning fireplace. The family
room opens directly to the chef’s kitchen, creating a warm and welcoming space for everyday living
and entertaining. The kitchen features stainless steel Thermador appliances, updated cabinetry, and
an expansive 8' x 5' quartz center island. The finished lower level adds valuable living space with
two large, flexible rooms and another full bath. Perfect for a playroom, home office, guest bedroom,
exercise space, or whatever best suits your needs, this level offers tremendous versatility. At the
rear of the home, a shaded three-season porch provides a peaceful spot to relax and leads to a
spacious patio, ideal for outdoor entertaining and enjoying the surrounding setting. For those
interested in membership, a short walking path provides convenient access to the Indian Ridge
Country Club parking lot. A rare opportunity to own a well-loved Andover home in an exceptional
location, with a flexible floor plan, beautifully appointed kitchen, inviting outdoor spaces, and
easy access to one of Andover’s premier country club communities.
Listing Office: RE/MAX Partners, Listing Agent: The Carroll Group
View Map
|
|
42 photo(s)
|
Pepperell, MA 01463-1006
|
Active
List Price
$1,099,000
MLS #
73550804
- Single Family
|
| Rooms |
11 |
Full Baths |
3 |
Style |
Colonial |
Garage Spaces |
2 |
GLA |
4,460SF |
Basement |
Yes |
| Bedrooms |
5 |
Half Baths |
1 |
Type |
Detached |
Water Front |
No |
Lot Size |
19.49A |
Fireplaces |
1 |
18 Lawrence St is an exceptional single-family residence, constructed in 2003, and offering an
expansive 4,460 square feet of sophisticated living space, poised on a substantial 19.49 acres of
land. This exclusive property represents a distinguished opportunity for those seeking an estate
like living experience in a private country setting. The home features five well-appointed bedrooms,
providing ample private accommodations. Complementing these are three full bathrooms and one half
bathroom, meticulously designed to cater to both comfort and practicality, and a kitchen to
please!Enthancing the property's appeal is a two-car garage, providing secure parking and additional
storage solutions. This property offers an unparalleled living experience, inviting discerning
buyers to discover its full potential. Consider extended family options, equestrian needs and
possibilities of other farming, expansive areas for trails, and privacy with150 acres of
conservation land bordering!
Listing Office: RE/MAX Partners, Listing Agent: Joan Denaro
View Map
|
|
42 photo(s)
|
North Andover, MA 01845-2006
|
Active
List Price
$1,199,900
MLS #
73579558
- Single Family
|
| Rooms |
13 |
Full Baths |
2 |
Style |
Cape |
Garage Spaces |
3 |
GLA |
3,850SF |
Basement |
Yes |
| Bedrooms |
4 |
Half Baths |
1 |
Type |
Detached |
Water Front |
No |
Lot Size |
1.01A |
Fireplaces |
2 |
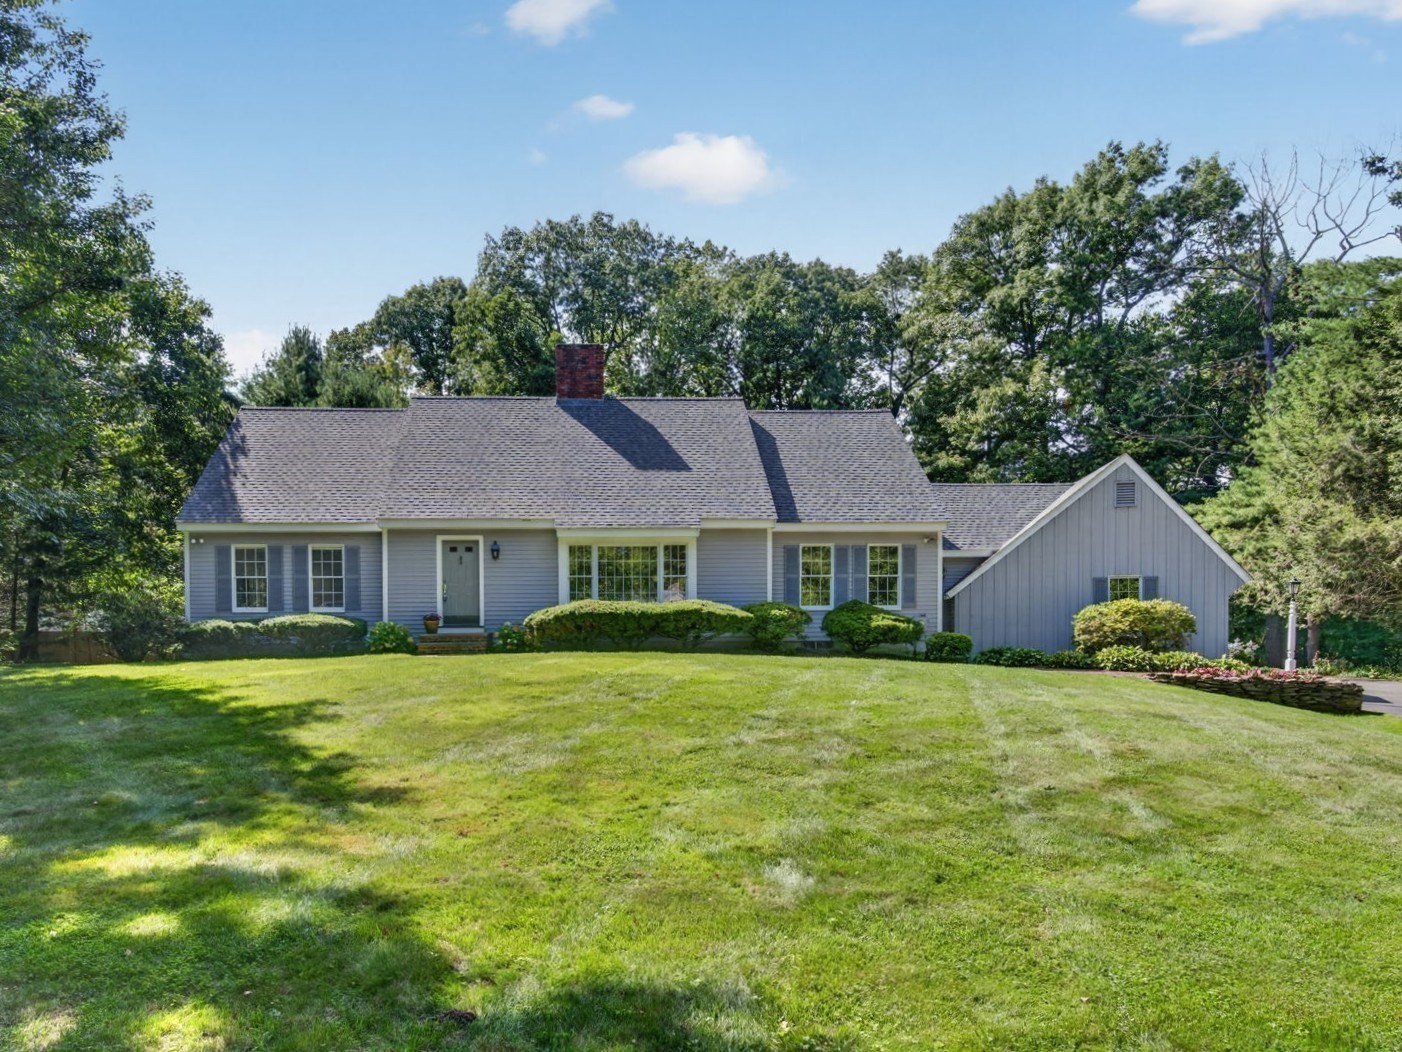
Triple-A Location, Prime Lot & Tremendous Curb Appeal! Set on a beautifully landscaped one-acre lot
in a sought-after North Andover subdivision, this charming Cape-style home offers an exceptional
combination of space, versatility, and location. With 4+ bedrooms and 2.5 baths, the flexible floor
plan is ideal for both everyday living and entertaining. The first-floor primary suite provides
convenience and privacy, while the second level features three additional bedrooms, a full bath, and
a home office. The main level also offers an updated kitchen with granite countertops, stainless
steel appliances, breakfast bar, and eat-in area, opening to a comfortable family room with
fireplace. Generously sized formal living and dining rooms provide additional gathering spaces, with
the living room featuring a second fireplace. A bright sunroom at the rear of the home overlooks the
private backyard, beautifully framed by a canopy of mature trees and offering a peaceful setting for
relaxing or entertaining. The finished lower level adds even more flexibility with a temporary guest
bedroom/bonus room, large playroom/game room, and additional storage. Recent improvements include a
new roof and hot water heater in 2026, plus a newer HVAC system. With its impressive curb appeal,
versatile floor plan, 3-car attached garage, private one-acre setting, and highly desirable North
Andover location, this is a wonderful opportunity to make your next home in one of the area's most
sought-after neighborhoods. Path on Bridle Path leads to Smolak Farm.
Listing Office: RE/MAX Partners, Listing Agent: The Carroll Group
View Map
|
|

42 photo(s)
|
East Bridgewater, MA 02333
|
Active
List Price
$1,200,000
MLS #
73573952
- Single Family
|
| Rooms |
10 |
Full Baths |
4 |
Style |
Colonial |
Garage Spaces |
4 |
GLA |
4,144SF |
Basement |
Yes |
| Bedrooms |
4 |
Half Baths |
1 |
Type |
Detached |
Water Front |
No |
Lot Size |
1.45A |
Fireplaces |
1 |
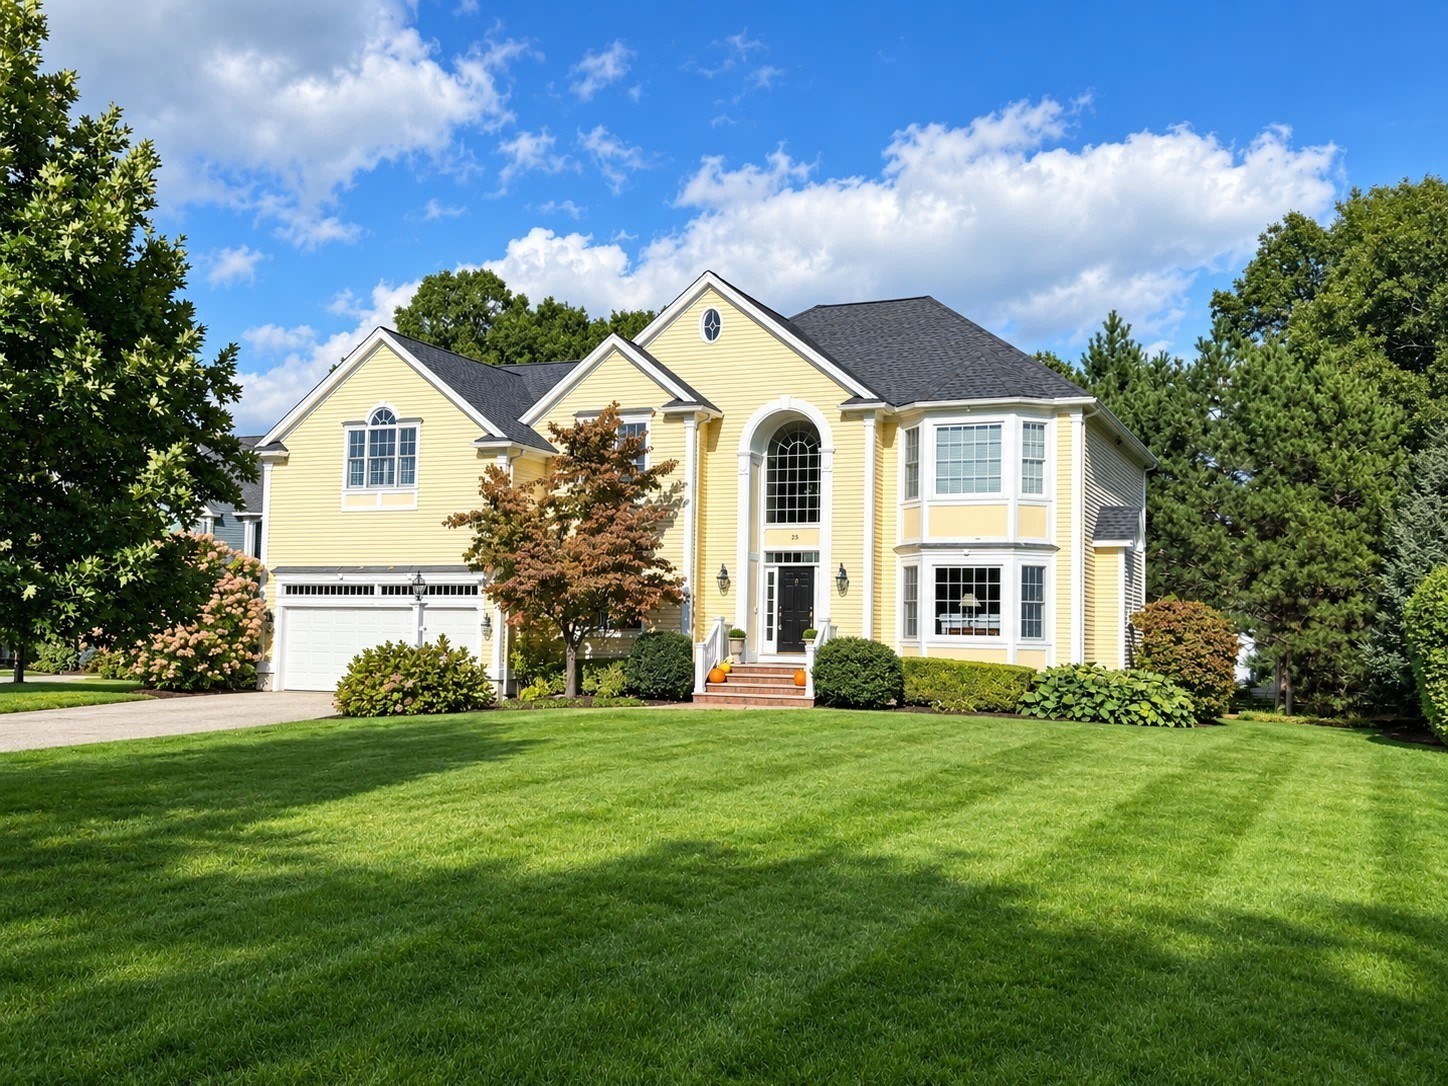
A magnificent home built by the current owner with thoughtful design for everyday living and rich
detail that carries a consistent craftsman theme throughout. Tranquil & private, this custom built
Colonial features 4 bedrooms, 4.5 baths including the 1st Master Bedroom Suite with 16 foot high
cathedral ceiling, state of the art gourmet kitchen opening to the fireplaced family room that's set
on a lushly landscaped 1.4 acre lot. Start your morning with fresh brewed coffee on the farmer’s
porch and afternoon cooking on the back patio. Inside, the kitchen features a gas cooktop, built-in
oven with convection on top and a 11.5 foot island with absolute black high grade granite. The
dining area has a wet bar with matching high grade granite countertop. This home has a remarkable
heating system built for efficiency and effectiveness to battle the harshest New England winter. The
first floor has all Radiant Heat underneath the gleaming cherry flooring, Radiant heat extends to
the four car garage with its own thermostat, to the basement and the bathrooms on the second level.
The grand wood burning fireplace in the living room extends from floor to the 9 foot tall ceiling.
The A.C has 3 zones for the first floor, the master bedroom and second floor. The central Vac
throughout the home makes cleaning a breeze. The 110 gl water heater superstore stainless steel is
only 2 years old and made to last. There's plenty more for you to discover.
Listing Office: RE/MAX Partners, Listing Agent: James Pham
View Map
|
|
42 photo(s)
|
North Andover, MA 01845-4745
|
Under Agreement
List Price
$1,399,900
MLS #
73585896
- Single Family
|
| Rooms |
10 |
Full Baths |
2 |
Style |
Colonial |
Garage Spaces |
2 |
GLA |
3,698SF |
Basement |
Yes |
| Bedrooms |
4 |
Half Baths |
1 |
Type |
Detached |
Water Front |
No |
Lot Size |
27,743SF |
Fireplaces |
3 |
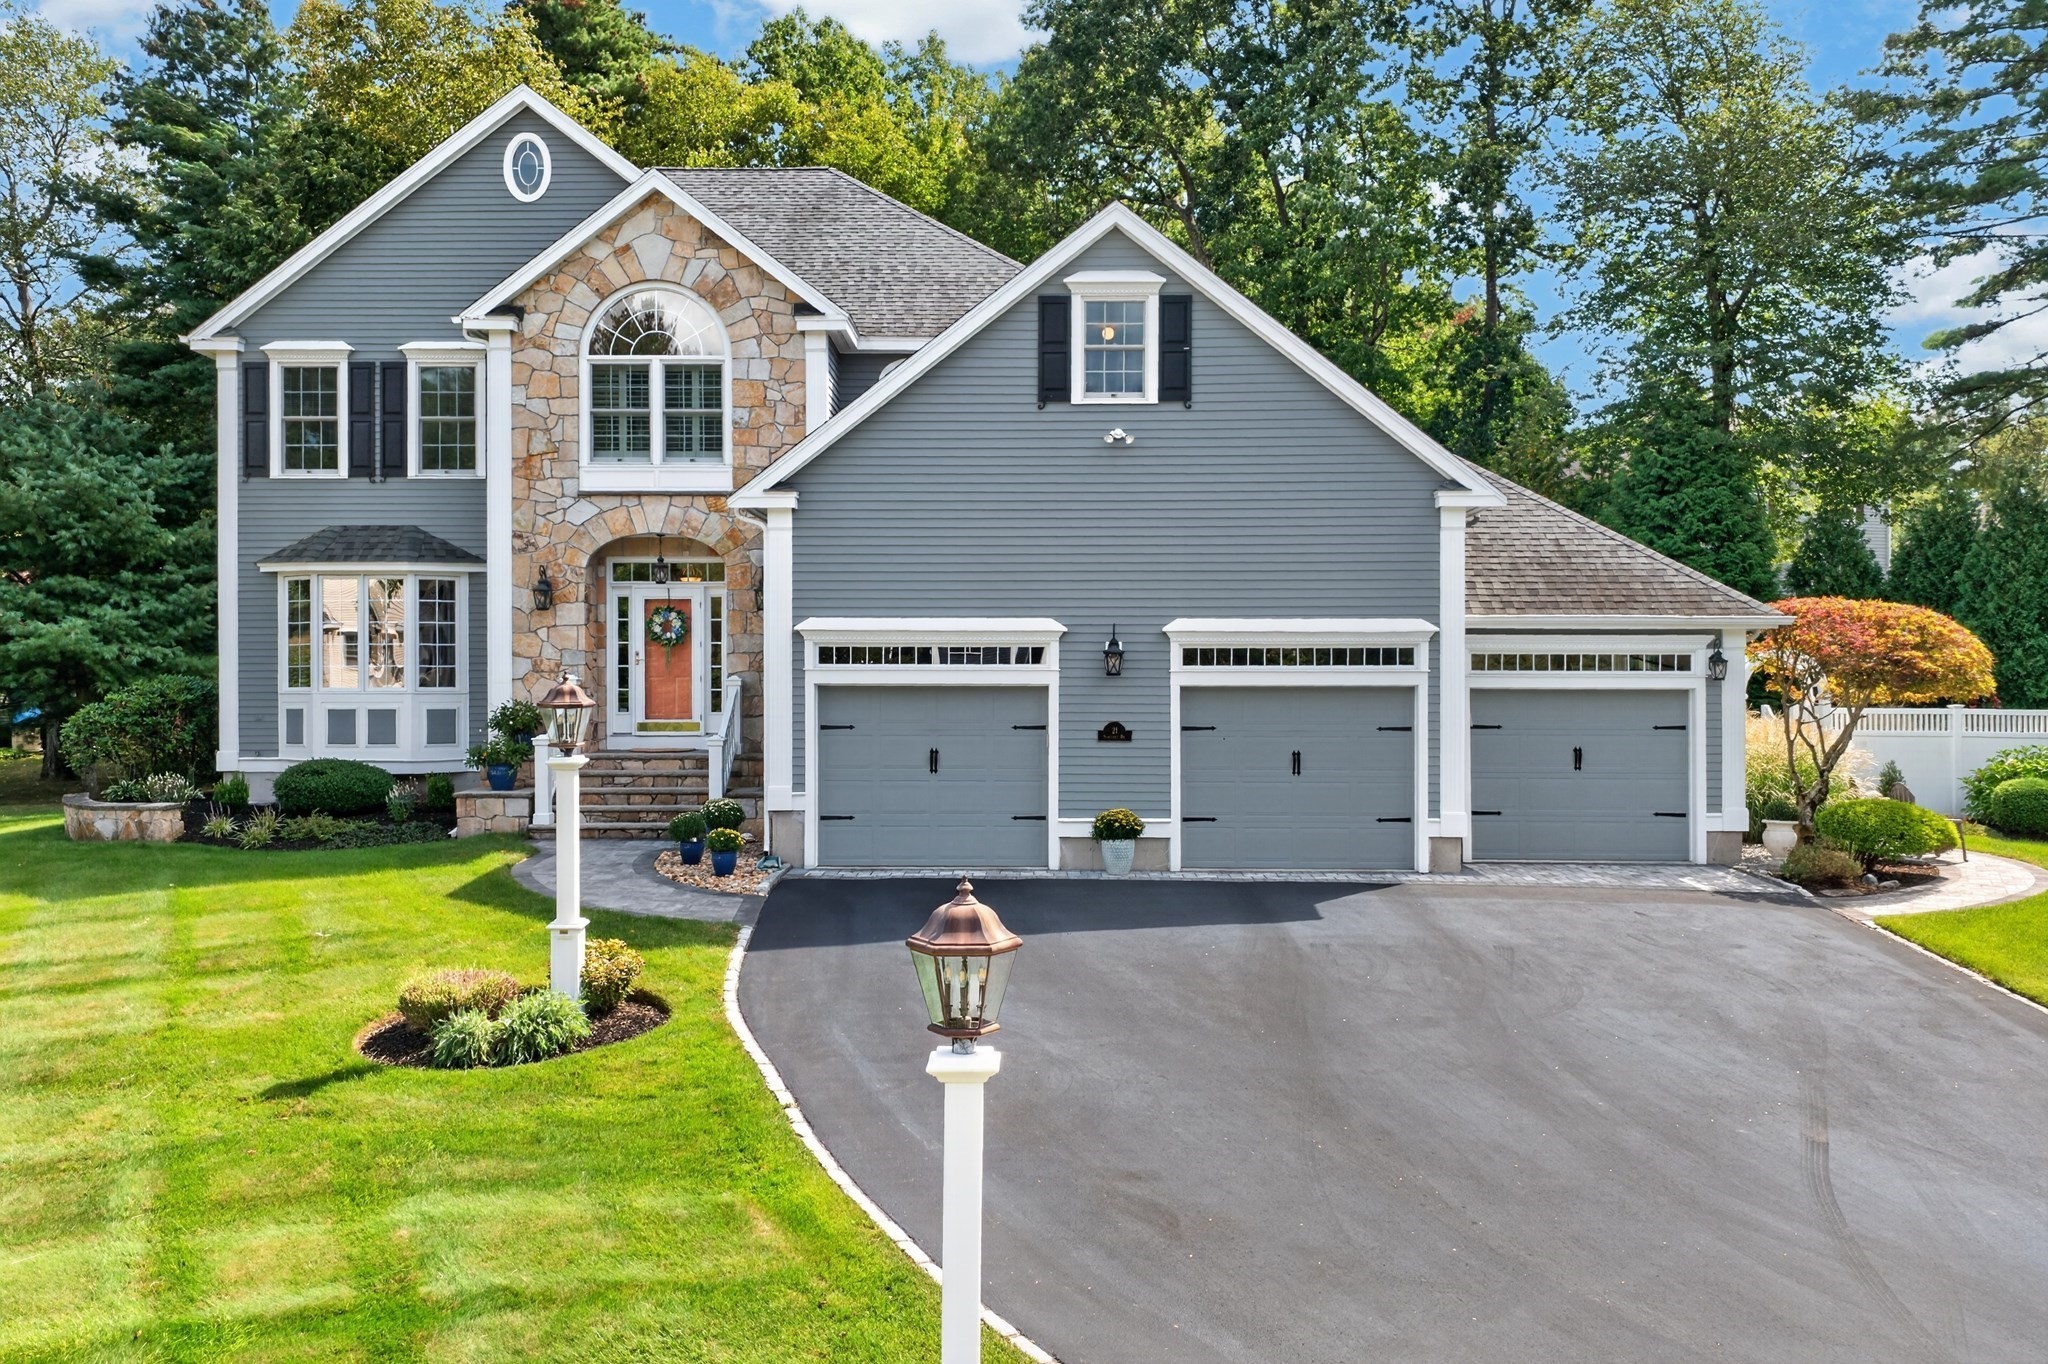
Ideally situated near Sargent Elementary School, this beautifully maintained Colonial home offers a
refined blend of architectural detail, stylish updates, and inviting indoor-outdoor living. The
brand-new kitchen is beautifully appointed with quartz countertops, black stainless-steel
appliances, ample cabinetry, a center island, and a spacious eat-in area. The adjacent family room
is flooded with natural light from a wall of windows overlooking the private grounds and anchored by
a dramatic floor-to-ceiling stone fireplace. The formal living and dining rooms provide an
impressive setting for entertaining, separated by architectural pillars and enhanced by hardwood
floors, crown molding, a tray ceiling, and a gas fireplace. A private first-floor office with French
doors and a half bath complete the main level. Upstairs, four generously sized bedrooms, two updated
baths, and a convenient laundry area provide comfort and functionality. The spacious primary suite
features a vaulted ceiling, separate sitting area with gas fireplace, walk-in closet, and
beautifully appointed bath with soaking tub, glass-enclosed walk-in shower, and dual vanities. The
private and level backyard offers a resort-like setting for both entertaining and relaxation, with a
heated in-ground pool, oversized deck for grilling and dining, and pergola-covered patio area
perfect for enjoying quiet evenings outdoors. The finished lower level adds versatile space for a
playroom, game room, or media area. Additional highlights include a newer roof and two newer HVAC
systems. A sophisticated, move-in-ready residence offering beautifully appointed interiors,
exceptional outdoor amenities, and a coveted North Andover cul-de-sac neighborhood.
Listing Office: RE/MAX Partners, Listing Agent: The Carroll Group
View Map
|
|
42 photo(s)
|
Andover, MA 01810
|
Under Agreement
List Price
$1,499,900
MLS #
73576012
- Single Family
|
| Rooms |
10 |
Full Baths |
2 |
Style |
Colonial |
Garage Spaces |
3 |
GLA |
4,657SF |
Basement |
Yes |
| Bedrooms |
4 |
Half Baths |
1 |
Type |
Detached |
Water Front |
No |
Lot Size |
29,041SF |
Fireplaces |
3 |
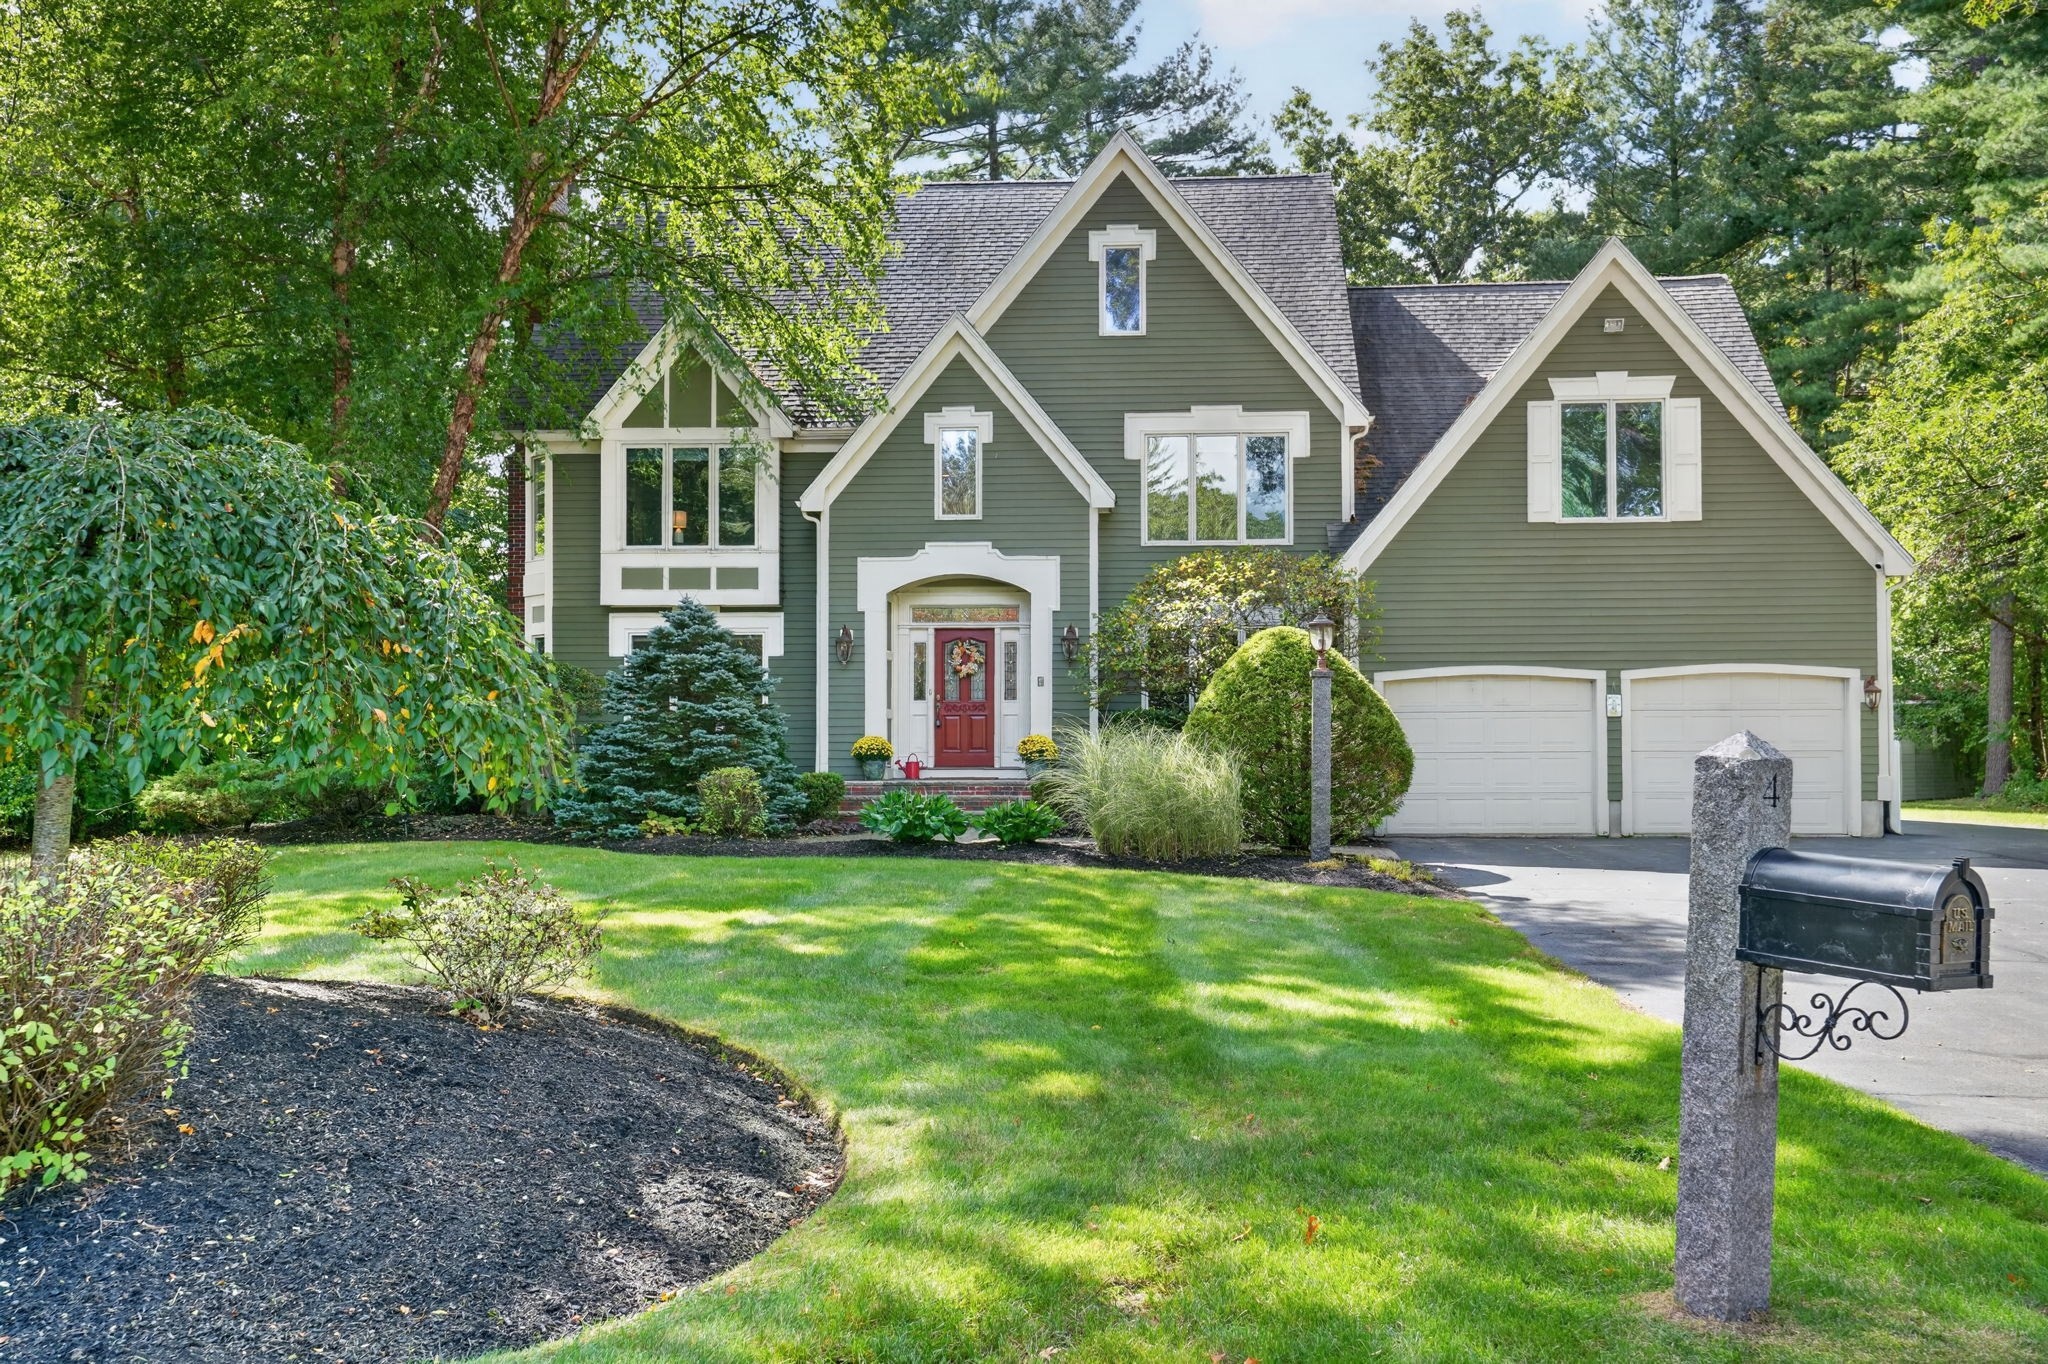
One-of-a-Kind Transitional Colonial in a Coveted Andover Cul-de-Sac! Located in one of Andover’s
most sought-after cul-de-sac neighborhoods, this exceptional 4-bedroom, 2.5-bath home offers an
impressive blend of timeless elegance, architectural character, and flexible spaces designed for
today’s lifestyle. A welcoming front foyer features marble flooring, transom window, sidelights, and
double closets. The formal living room showcases a gas fireplace, recessed lighting, crown molding,
and French doors, while the elegant dining room features detailed molding, chair rail, shadow boxes,
and in-wall speakers. The oversized kitchen is truly the heart of the home, offering abundant cherry
cabinetry, quartz countertops, stainless steel appliances, island seating for four, and a charming
eat-in turret surrounded by windows. A built-in desk area provides the perfect spot for homework,
recipes, or a home workstation. The kitchen opens to a spectacular great room with vaulted ceiling,
stone fireplace, and in-wall speakers. French doors from both spaces lead to the large composite
deck, creating seamless indoor-outdoor living. Adjacent to the kitchen, a light-filled sunroom
features a transom window and French doors opening to a paver patio, koi pond, and beautifully
landscaped grounds. The abundance of French doors on the main level also provides flexibility to use
either the living room or sunroom as a private home office. Upstairs, the spacious primary suite
includes a charming turret seating area and French doors leading to a fabulous private roof deck.
The luxurious primary bath features a double-sink vanity, tiled shower, Jacuzzi tub, and water
closet, while an oversized walk-in closet completes the suite. Three additional bedrooms and a full
bath complete the second level. The finished lower level offers versatile space for a home gym,
playroom, media area, or additional entertainment space. Additional highlights include a 3-car
garage, whole-house Kohler generator, and abundant utility/storage space. Ideally located near
downtown Andover, top-rated schools, commuter rail, Southern New Hampshire, and Routes 93 and 495. A
truly special property offering privacy, versatility, and exceptional character—don’t miss this
one-of-a-kind home!
Listing Office: RE/MAX Partners, Listing Agent: Deborah J. Douglass
View Map
|
|
42 photo(s)
|
Andover, MA 01810
|
Under Agreement
List Price
$1,499,900
MLS #
73582605
- Single Family
|
| Rooms |
11 |
Full Baths |
3 |
Style |
Colonial |
Garage Spaces |
2 |
GLA |
4,268SF |
Basement |
Yes |
| Bedrooms |
4 |
Half Baths |
1 |
Type |
Detached |
Water Front |
No |
Lot Size |
30,000SF |
Fireplaces |
3 |
Custom-Built Home on a Cul-de-Sac in South Andover! Ideally located in the sought-after
South/Doherty School District, this beautifully maintained home offers a thoughtfully designed floor
plan with quality finishes and generous living space. The updated eat-in kitchen features granite
countertops, high-end appliances, a center island for casual dining, and a spacious eating area with
slider access to the rear deck and patio. The kitchen opens to the adjacent family room, featuring a
cathedral ceiling, gas fireplace, and second staircase to the upper level. The formal living and
dining rooms provide comfortable spaces for entertaining, with the living room featuring a fireplace
and both rooms accented by crown molding. A private home office with French doors and a wall of
built-in shelving offers an ideal work-from-home space. A half bath and first-floor laundry complete
the main level. Upstairs, four spacious bedrooms and two newly updated baths provide plenty of room
for family and guests. The primary suite features a brand-new bath with soaking tub, walk-in glass
shower, dual vanities with quartz countertops, and a generous walk-in closet. The finished lower
level adds valuable living space with a game room, playroom, full bath, and second family room with
built-in cabinetry, offering flexibility for recreation, guests, or additional living needs.
Outside, a large deck and patio overlook the private backyard, framed by a beautiful canopy of
mature trees. Additional features include a 2-car garage and desirable cul-de-sac setting. A
wonderful opportunity to enjoy space, privacy, and modern updates in one of Andover’s most desirable
locations.
Listing Office: RE/MAX Partners, Listing Agent: The Carroll Group
View Map
|
|
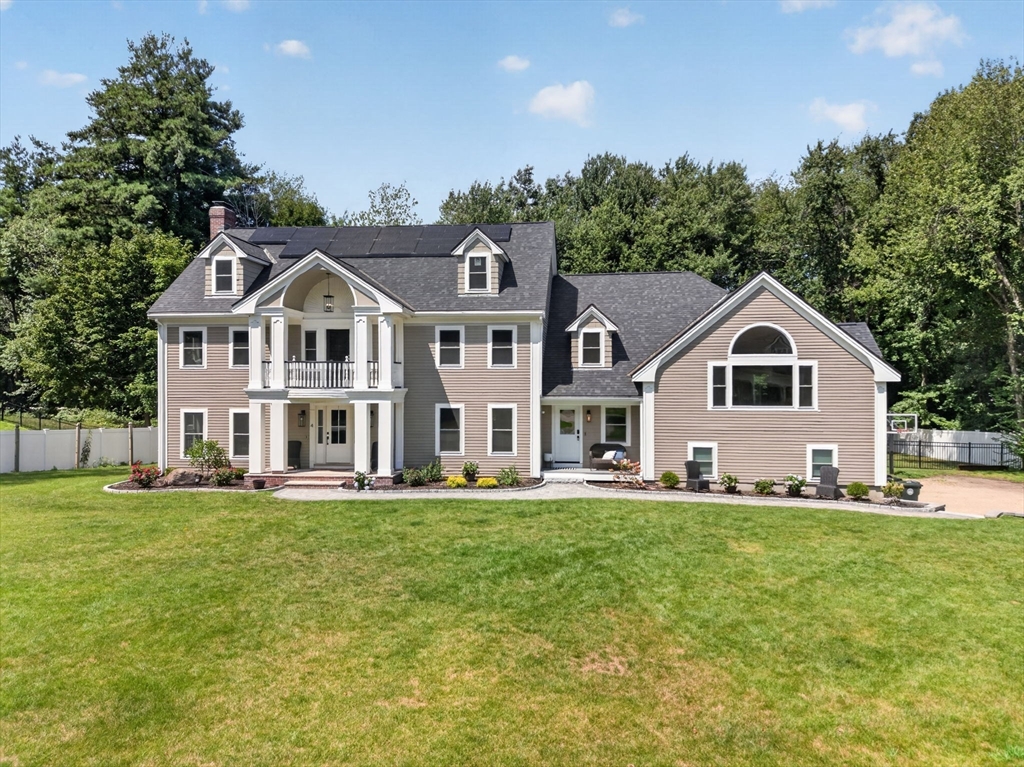
42 photo(s)
|
Andover, MA 01810
|
Contingent
List Price
$1,899,900
MLS #
73565661
- Single Family
|
| Rooms |
14 |
Full Baths |
3 |
Style |
Colonial |
Garage Spaces |
3 |
GLA |
5,541SF |
Basement |
Yes |
| Bedrooms |
5 |
Half Baths |
2 |
Type |
Detached |
Water Front |
No |
Lot Size |
32,470SF |
Fireplaces |
2 |
Exceptional Luxury Living in Andover’s Coveted Indian Ridge Country Club Neighborhood! Set in one of
Andover’s most sought-after locations, this stunning home offers an exceptional combination of
refined elegance, thoughtful design, and impeccable updates. From the moment you enter the dramatic
two-story foyer, the quality and attention to detail are unmistakable. The heart of the home is the
spectacular gourmet kitchen, featuring two center islands, quartz countertops, high-end appliances,
dual dishwashers, abundant white cabinetry, and a spacious dining area overlooking the private
backyard. The kitchen flows seamlessly into the impressive two-story family room, highlighted by a
second staircase leading to the upper level, and skylights, creating great space for entertaining,
intimate gatherings, or large celebrations. The formal living and dining rooms showcase the home's
timeless elegance with beautiful crown moldings, tray ceilings, and graceful arched doorways. The
extraordinary great room is truly designed to impress, featuring a wet bar, stone fireplace, vaulted
ceiling, abundant natural light, and ample space for a pool table or game area. Upstairs, the
luxurious primary suite is a private retreat with soaring ceilings, a custom walk-in closet, and an
exquisite spa-like bath featuring a sauna, dual showers, and a beautiful soaking tub enclosed in
glass. Four additional bedrooms provide generous accommodations for family and guests, complemented
by two additional full baths. A private sitting area and dedicated home office offer even more
flexibility. Every detail of this exceptional home has been thoughtfully designed to provide both
grandeur and comfort. With its sophisticated spaces, impressive architectural details, and premier
Andover location, this is a home that truly needs to be experienced in person.
Listing Office: RE/MAX Partners, Listing Agent: The Carroll Group
View Map
|
|
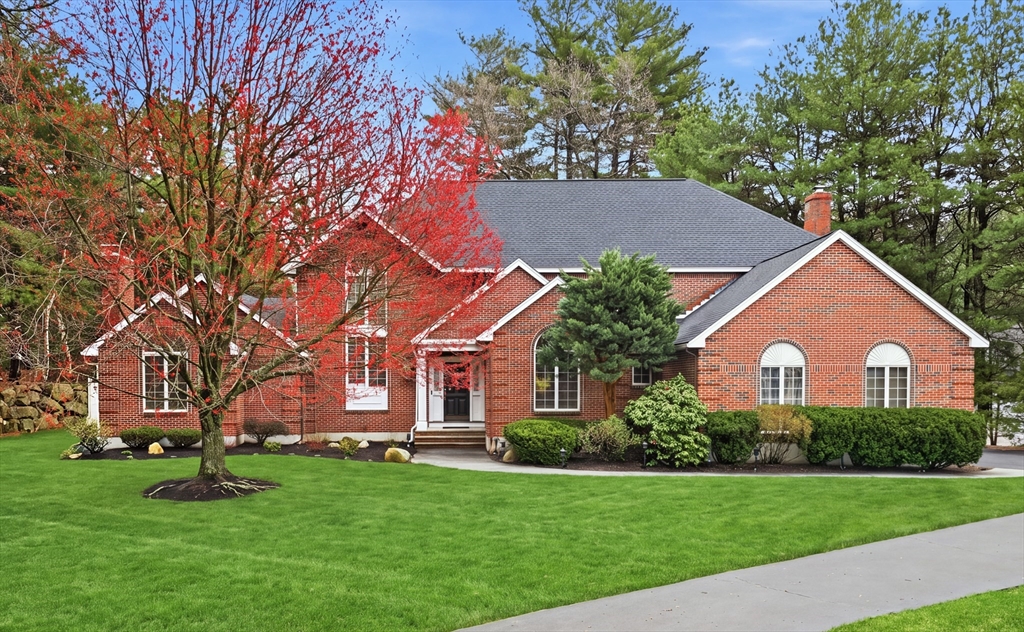
42 photo(s)
|
Andover, MA 01810
|
Under Agreement
List Price
$1,899,900
MLS #
73560103
- Single Family
|
| Rooms |
11 |
Full Baths |
3 |
Style |
Colonial |
Garage Spaces |
3 |
GLA |
7,005SF |
Basement |
Yes |
| Bedrooms |
5 |
Half Baths |
1 |
Type |
Detached |
Water Front |
No |
Lot Size |
30,000SF |
Fireplaces |
3 |
Exceptional Custom Colonial! Meticulously maintained and beautifully appointed, this impressive
five-bedroom Colonial is nestled on a quiet cul-de-sac in the highly desirable and newly built West
Elementary School district! Designed for both elegant entertaining and comfortable everyday living,
this home offers exceptional craftsmanship, generous living spaces, and timeless appeal. The main
level features a sought-after first-floor primary suite with fireplace, two custom walk-in closets
and a spa-like bath with a whirlpool tub. At the heart of the home is a gourmet kitchen appointed
with quartz countertops, Wolf 6 burner range, Gaggenau double wall ovens, Sub-Zero refrigerator,
abundant cabinetry, and a sun-filled kitchen bay window overlooking the backyard. A dramatic
two-story living room with fireplace creates an impressive focal point, while the inviting family
room offers custom-built-in shelving and fireplace. Plantation shutters, central air, central
vacuum, and a home security system further enhance comfort and convenience. The finished lower level
provides 2,500 +/- square feet of additional living space with carpeting, offering endless
possibilities for recreation, media, and fitness. A spacious storage room on the bedroom level
provides exceptional organization. Outside, enjoy a beautifully enclosed backyard with a storage
shed, ideal for outdoor living and play. Additional highlights include a three-car garage, newer
roof and heating system, and an exceptional location in a sought-after cul-de-sac neighborhood close
to schools, parks, and commuter routes. A rare opportunity to own a thoughtfully designed home
offering space, quality, and an outstanding lifestyle in one of Andover's most desirable
neighborhoods.
Listing Office: RE/MAX Partners, Listing Agent: The Carroll Group
View Map
|
|
Showing listings 31 - 47 of 47:
First Page
Previous Page
Next Page
Last Page
|